Pakhuis Java

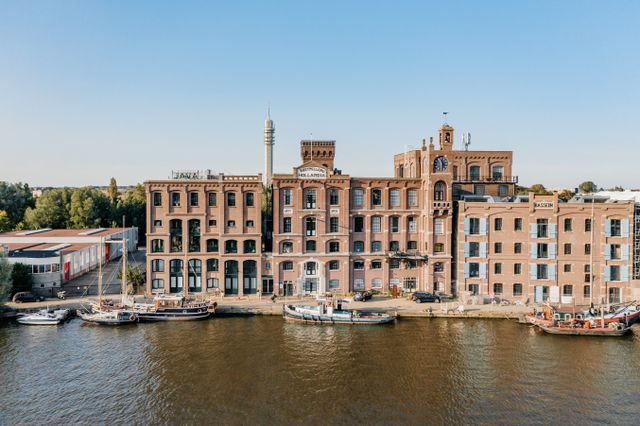
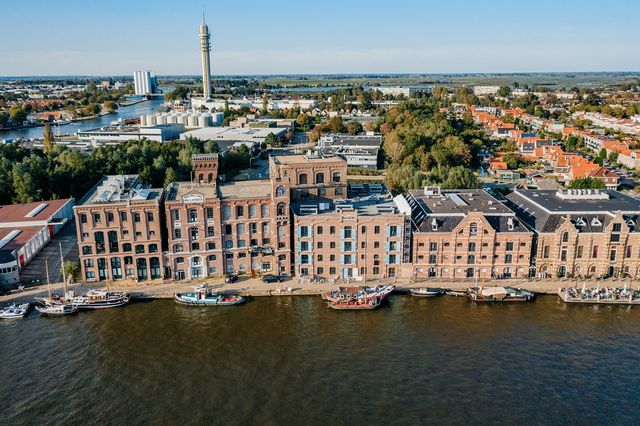
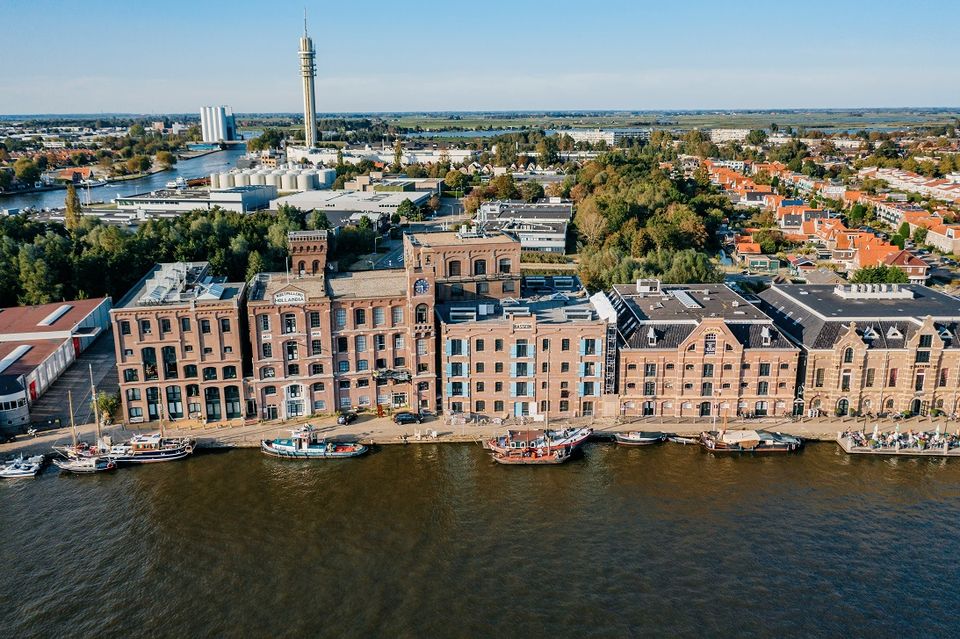
The former PAKHUIS 'Java' (warehouse on the left), built in 1907, is a fine example of Eclectic and Neo-Romanesque architecture and forms part of the 'Hollandia' milling complex. This L-shaped building is connected to Hollandia I and features a charming inner lane.
The warehouse reflects the rich industrial history along the Zaan bank, where food, oil and timber industries flourished and water transport was essential. It is of great importance because of its architectural and cultural-historical value as an early twentieth-century industrial building and as a sound example of neo-Romanesque elements combined with modern building techniques.
In addition, Pakhuis 'Java' is significant as an early example of monolithic reinforced concrete construction and as an iconic part of the industrial landscape marking the transition from wind to steam power. It symbolises the flourishing of the grain-processing industry in the Zaan region and the innovative spirit of the time.
Pakhu...
The former PAKHUIS 'Java' (warehouse on the left), built in 1907, is a fine example of Eclectic and Neo-Romanesque architecture and forms part of the 'Hollandia' milling complex. This L-shaped building is connected to Hollandia I and features a charming inner lane.
The warehouse reflects the rich industrial history along the Zaan bank, where food, oil and timber industries flourished and water transport was essential. It is of great importance because of its architectural and cultural-historical value as an early twentieth-century industrial building and as a sound example of neo-Romanesque elements combined with modern building techniques.
In addition, Pakhuis 'Java' is significant as an early example of monolithic reinforced concrete construction and as an iconic part of the industrial landscape marking the transition from wind to steam power. It symbolises the flourishing of the grain-processing industry in the Zaan region and the innovative spirit of the time.
Pakhuis Java has an L-shaped floor plan and has five storeys. It is built of red/brown bricks, bricked in cross bond. Striking features are the vertical pilasters and segmental arches of windows and doors. The use of horizontal water cornices is also different from the usual. The water cornice above the second storey, for instance, continues in its entirety, whereas the higher storeys take a more playful approach and the water cornice only covers parts of the façade. The windows still have the classic iron rods.
In May 2006, Willem Minderman project development was granted a permit to transform the property from a warehouse into a residential complex with 21 flats. The renovation and design of the new flats was in the hands of Wormerveer-based architectural firm W.J.Klein.
Image- Nander de Wijk